What Are the Best Prefabricated Metal Homes?
What Are the Best Prefabricated Metal Homes? The answer depends on how a home will be used, where it will stand, and what the budget must cover. Prefabricated Metal Homes can offer durable frames, efficient factory production, and flexible layouts. Yet “best” is not a single model or brand. A compact cabin for a rural lot has different needs from a full-time family home with several bedrooms and a wide, glazed living area.
Offsite-construction scholar Dr. Ryan E. Smith is a relevant expert to consider. No verified verbatim quotation from Smith was included in the supplied material, so attributing invented words to him would be misleading. A careful paraphrase of a core offsite-building principle is this: factory precision works best when design, transport, and site preparation are coordinated. That matters in practice. A steel frame may be manufactured accurately, but a narrow access road, an uneven foundation, or unclear installation details can complicate delivery and assembly.
This guide compares home types and helps readers assess frame systems, insulation, finishes, customization, and total project costs. It also looks at what manufacturers include—and what they may leave to the buyer or local contractor. Details matter. A low advertised price can exclude foundations, utility connections, or interior finishes. Specifications deserve a close read. We will also note the limits of prefab construction, because factory-built does not automatically mean cheaper, faster, or better for every site. The right choice is the one that fits real needs, not a glossy rendering.
What Prefabricated Metal Homes Are and How They Are Built
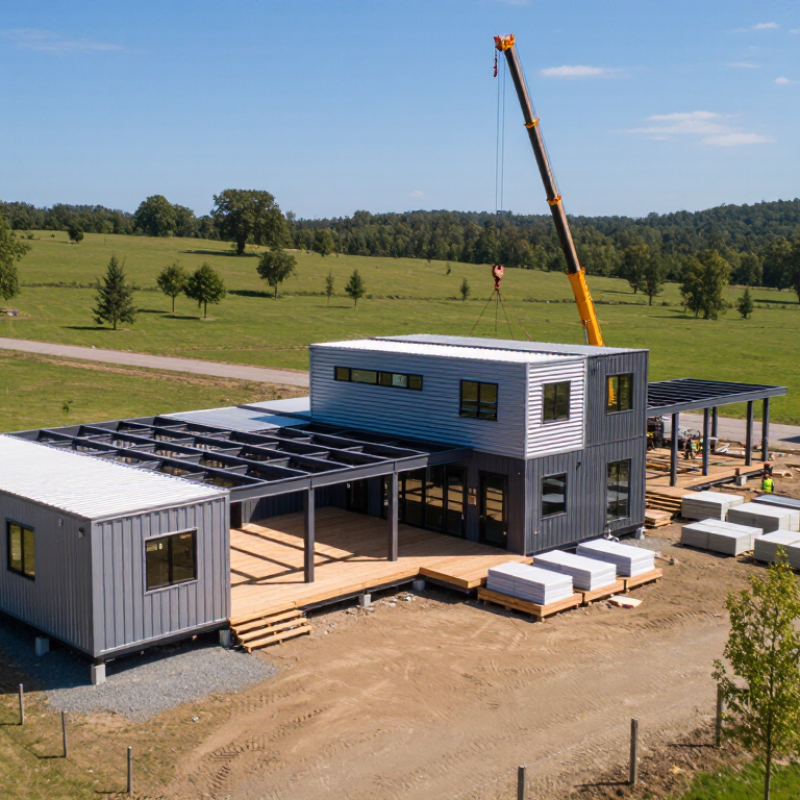
Prefabricated metal homes are houses assembled from factory-made steel frames, wall panels, or modules. “Prefabricated” describes where parts are made; it does not mean every home arrives as a complete box. Plans account for room layout, local climate, insulation, windows, and transport limits. At the factory, workers cut and join steel members, fit sheathing and services, then prepare sections for shipping. On site, crews set the foundation, connect the delivered parts, seal joints, and finish interiors.
Details matter. A poorly sealed panel joint can invite drafts or moisture, even when the steel frame is sound.
The Modular Building Institute’s 2024 industry report estimated modular construction at 6.64% of North American construction starts in 2023. That figure covers modular buildings broadly, not metal homes alone.
The U.S. Geological Survey reported about 56 million metric tons of iron and steel scrap recycled in the United States in 2023. This is industry-wide, not a measure of recycled steel in homes.
The distinction matters: factory production may improve repeatability, but it does not guarantee lower cost or faster completion. Weather, permits, road access, and site readiness still affect schedules. Recyclability also does not prove a home has a low carbon footprint; insulation, heating, transport, and material sourcing count. Compare drawings carefully, especially insulation details, connection points, and what the quoted price excludes. Some specifications are easy to overlook.
Key Criteria for Comparing Prefabricated Metal Homes
When comparing prefabricated metal homes, look beyond the advertised floor plan. Start with the structure: ask what wind and snow loads it is designed for, and whether those assumptions fit your site. A clear engineering package is more useful than broad claims about strength. Ask which components arrive assembled, what the crew must finish, and who handles foundation coordination. An attractive price can hide a long list of exclusions.
Check insulation, thermal bridging, and moisture control in the wall and roof details. Metal conducts heat readily, so the assembly matters as much as the insulation rating. Small details matter. Ask how seams, windows, and roof penetrations are sealed, and how indoor ventilation is handled.
Request an itemized quote covering transport, installation, finishes, and utility connections. Delivery access can change the cost; a narrow rural road may require extra planning. Compare warranty terms and support for replacement parts, too. I would not judge a home from drawings alone: review a sample wall section and, if possible, inspect a completed build. Some choices will still feel uncertain. Be wary of specifications that leave key details vague, and have an independent building professional review the plans for your climate and site.
Common Prefabricated Metal Home Designs and Their Strengths
A gable-roof metal home is a familiar choice for good reason. Its steep roof sheds rain and, in snowy regions, can help snow slide away. The simple shape also allows open living areas beneath a clear-span frame, with fewer interior posts interrupting the floor plan. That matters. Still, a large open room may feel echoey unless rugs, curtains, and acoustic finishes soften the sound.
Monitor-style homes raise a central roof section above lower side walls. This creates room for high windows, useful daylight, and a loft without making the entire building much taller. The design can suit a home office or shared living space. But those high windows need careful shading and access for cleaning. A bright room can become hot.
Modular layouts offer another strength: rooms or sections can be planned for transport and joined on site. They may help make construction more predictable, though the final fit depends on transport limits, foundation accuracy, and local site conditions. Simple rectangular plans are often easier to detail and insulate than complicated rooflines. They can also look a little plain. Insulation, airtight seals, and ventilation deserve early attention, since steel conducts heat readily and small installation gaps can undermine comfort. A design may look efficient on paper, yet feel different after a windy winter.
What Are the Best Prefabricated Metal Homes? — Common Designs and Their Strengths
| Home Design | Typical Construction | Common Layout | Key Strengths | Best Suited For | Planning Considerations |
|---|---|---|---|---|---|
| Steel-Frame Modular Home | Factory-built modules use engineered steel framing and are transported to the site for assembly. | Multiple room modules joined to create a single- or multi-section home. | Factory production can improve consistency and reduce the amount of on-site construction. Modular layouts can be expanded or reconfigured during the design stage. | Homeowners seeking a conventional floor plan with a more controlled construction process. | Transport routes, crane access, foundation design, local building approvals, and module-joint details need early coordination. |
| Steel-Frame Barndominium | A steel post-frame or rigid-frame structure is enclosed and finished as a home. | Often combines open living areas with a garage, workshop, or storage bay. | Large clear-span areas can accommodate flexible interiors and wide openings. The same building can combine residential and practical work space. | Rural properties, hobby workshops, and households that need substantial covered storage. | Residential insulation, moisture control, fire safety, sound separation, and the separation of living and work areas require careful design. |
| Panelized Steel-Frame Home | Factory-made wall, floor, or roof panels are delivered and assembled on a prepared foundation. | Flexible layouts, from compact single-story homes to larger multi-room plans. | Panels can speed up enclosure once delivered, while allowing more plan variation than fully assembled modules. | Projects where local crews are available for site assembly and the design needs to fit a specific lot. | Panel dimensions, delivery access, weather protection during assembly, and coordination between panel and foundation tolerances matter. |
| Steel-Frame Cabin or A-Frame | A steel structural frame supports a compact cabin plan or a steeply pitched, A-shaped roof form. | Usually a compact footprint, sometimes with a loft or upper sleeping area. | A simple footprint can make efficient use of a small site. A steep roof can shed rain and snow effectively when properly engineered for local conditions. | Small homes, vacation properties, and sites where a compact building form is desirable. | Sloping ceilings can reduce usable upper-floor area. Roof loads, insulation, ventilation, and window placement need climate-specific design. |
| Hybrid Steel-and-Wood Home | Steel is used for selected structural elements, often alongside wood framing or other conventional materials. | Traditional room layouts with steel beams or frames used where larger openings or spans are needed. | Combines familiar interior construction methods with steel’s strength in selected areas, allowing design flexibility without making every component steel. | Custom homes that need open living spaces, larger windows, or a mix of construction methods. | Connections between different materials, thermal bridging, corrosion protection, and responsibility across trades should be addressed in the plans. |
How Materials, Layouts, and Energy Features Affect Performance
The best prefabricated metal home depends on how its materials, floor plan, and energy systems work together. Steel framing can provide strength and allow broad, open rooms, but thermal bridges may carry heat through the structure. Continuous insulation and carefully sealed joints help reduce that effect. Details matter.
Exterior panels also need suitable coatings for the local climate. Near salty air or frequent rain, corrosion protection and well-designed drainage deserve close attention. A small gap around a window can invite moisture; factory fabrication does not prevent every installation error. I would check how wall, roof, and foundation connections are detailed, not just compare panel thickness.
Layout affects comfort as much as appearance. Put frequently used rooms where daylight is useful, while limiting large, unshaded windows on hot exposures. Open plans can feel airy, though they may need stronger structural spans and thoughtful acoustic treatment. That is not automatic. For energy performance, combine airtight construction with properly sized heating and cooling equipment. Oversized systems can cycle inefficiently, while inadequate ventilation can leave indoor air stale. Roof orientation, shading, and wiring provisions can also make future solar installation easier, even if panels are not part of the initial build.
Costs, Site Preparation, Permits, and Delivery Considerations
The best prefabricated metal home is not always the one with the lowest advertised price. Compare the complete scope. A quote may cover the frame and panels, yet exclude the foundation, insulation, interior finishes, utility connections, or local engineering. Ask for each item in writing. Small details matter. Even careful estimates miss something, so keep a contingency for changes discovered after excavation.
Site preparation begins with the land, not the delivery truck. A survey can reveal slopes, easements, or access limits. Soil conditions affect foundation design, while poor drainage can leave water near the home after heavy rain. Check utility locations and connection costs before finalizing the budget. Permit requirements vary by location and may involve zoning review, engineered drawings, energy standards, and inspections. Confirm the process with the local building department before ordering materials; approval timelines can affect the entire schedule.
Delivery needs its own plan. Measure gates, driveways, and tight turns, then check for low branches or overhead lines. Large panels or frames may require a crane and a firm, level staging area. Weather can delay unloading, even when the home itself is ready. That can change. Ask who coordinates transport, site access, and damage checks, and clarify what happens if the truck cannot reach the planned drop point. A modest access problem can become an expensive one.
Article Source:
Get a quote
Get a quote
Read More
Accept AllReject AllCustomise
Privacy Overview
| Cookie | Duration | Description |
|---|---|---|
| cookielawinfo-checkbox-advertisement | 1 year | Set by the GDPR Cookie Consent plugin, this cookie records the user consent for the cookies in the "Advertisement" category. |
| cookielawinfo-checkbox-analytics | 11 months | This cookie is set by GDPR Cookie Consent plugin. The cookie is used to store the user consent for the cookies in the category "Analytics". |
| cookielawinfo-checkbox-functional | 11 months | The cookie is set by GDPR cookie consent to record the user consent for the cookies in the category "Functional". |
| cookielawinfo-checkbox-necessary | 11 months | This cookie is set by GDPR Cookie Consent plugin. The cookies is used to store the user consent for the cookies in the category "Necessary". |
| cookielawinfo-checkbox-others | 11 months | This cookie is set by GDPR Cookie Consent plugin. The cookie is used to store the user consent for the cookies in the category "Other. |
| cookielawinfo-checkbox-performance | 11 months | This cookie is set by GDPR Cookie Consent plugin. The cookie is used to store the user consent for the cookies in the category "Performance". |
| CookieLawInfoConsent | 1 year | CookieYes sets this cookie to record the default button state of the corresponding category and the status of CCPA. It works only in coordination with the primary cookie. |
| viewed_cookie_policy | 11 months | The cookie is set by the GDPR Cookie Consent plugin and is used to store whether or not user has consented to the use of cookies. It does not store any personal data. |
| Cookie | Duration | Description |
|---|---|---|
| _cs_c | 1 year 1 month | The cookie is used by Content Square to save the user consent to be tracked. |
| Cookie | Duration | Description |
|---|---|---|
| _cs_id | 1 year 17 days 20 hours 13 minutes | This cookie is used to store the ContentSquare's user identifier ID. This is a persistent cookie and expires after 13 months. |
| _cs_s | 1 hour | This cookie is used to store the number of page's viewed by a visitor within the session for ContentSquare's solution. |
| _ga | 1 year 1 month 4 days | Google Analytics sets this cookie to calculate visitor, session and campaign data and track site usage for the site's analytics report. The cookie stores information anonymously and assigns a randomly generated number to recognise unique visitors. |
| _ga_* | 1 year 1 month 4 days | Google Analytics sets this cookie to store and count page views. |
| _gcl_au | 3 months | Google Tag Manager sets the cookie to experiment advertisement efficiency of websites using their services. |
| Cookie | Duration | Description |
|---|---|---|
| test_cookie | 15 minutes | doubleclick.net sets this cookie to determine if the user's browser supports cookies. |
| Cookie | Duration | Description |
|---|---|---|
| _cs_root-domain | session | Description is currently not available. |
| _cs_same_site | session | Description is currently not available. |